Turn a 2D Floor Plan Into a 3D Furnished Cutaway View
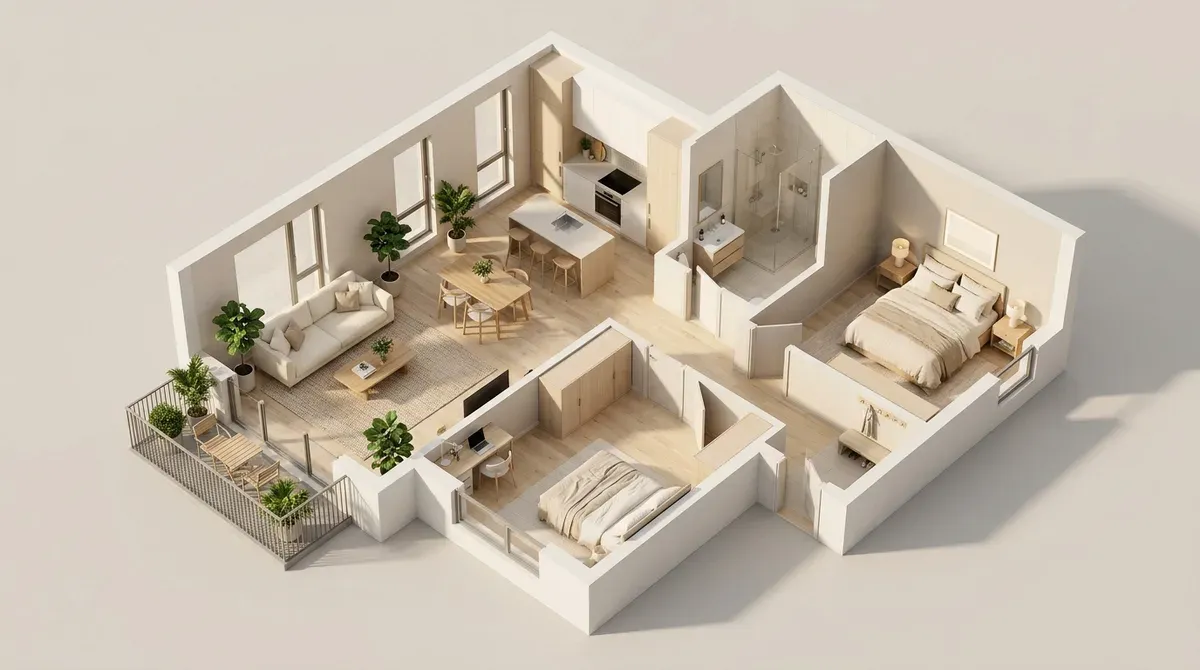
Converts an uploaded 2D architectural floor plan into an elevated 3D cutaway interior render furnished in the style you choose.
The prompt
Use the uploaded 2D floor plan image. Convert it into an elevated 45-degree 3D cutaway architectural visualisation with the roof removed so every room is clearly visible. Furnish each room accurately to match the layout in warm Scandinavian minimalist with pale oak and cream linen (example value for {interior design style}), using realistic oak floors, rugs, seating, beds, cabinetry and indoor plants sized to true architectural scale. Warm late-morning sunlight streaming through the windows, casting soft realistic shadows across the floors and interior walls. Crisp architectural render with natural wood and linen textures on a clean pale warm-grey studio backdrop. Landscape, 16:9.
Constraints: keep every wall, doorway, window and room proportion faithful to the uploaded floor plan; no room labels, dimensions, arrows or text.
Dashed parts are example values, so the prompt runs as copied. Change them in Fill in the blanks.
Tips and common edits
Why this works
- Specifying a 45-degree elevated cutaway with the roof removed shows room flow and furniture scale in one readable frame.
- Locking walls, doorways and windows to the upload keeps the render useful for real client walkthroughs instead of an invented house.
- Banning labels and arrows avoids garbled measurements while letting the furniture identify each room naturally.
Upload a clear black-and-white or colour 2D floor plan image. Gemini (Nano Banana 2.1) preserves wall layouts best; ChatGPT image generation also works well. Common failure: doorways shifting or extra rooms appearing—crop tightly to the plan before uploading.
Common edits
- Add 'nighttime warm lamp lighting' instead of morning sunlight to create a cosy evening presentation view.
- Upload a second reference photo of a material palette (wood, tile, fabric) and ask Gemini to apply those finishes.
Prompt details
- By
- Prompts-GPT editors
- Published
Did this prompt work?
Keep exploring
More like this
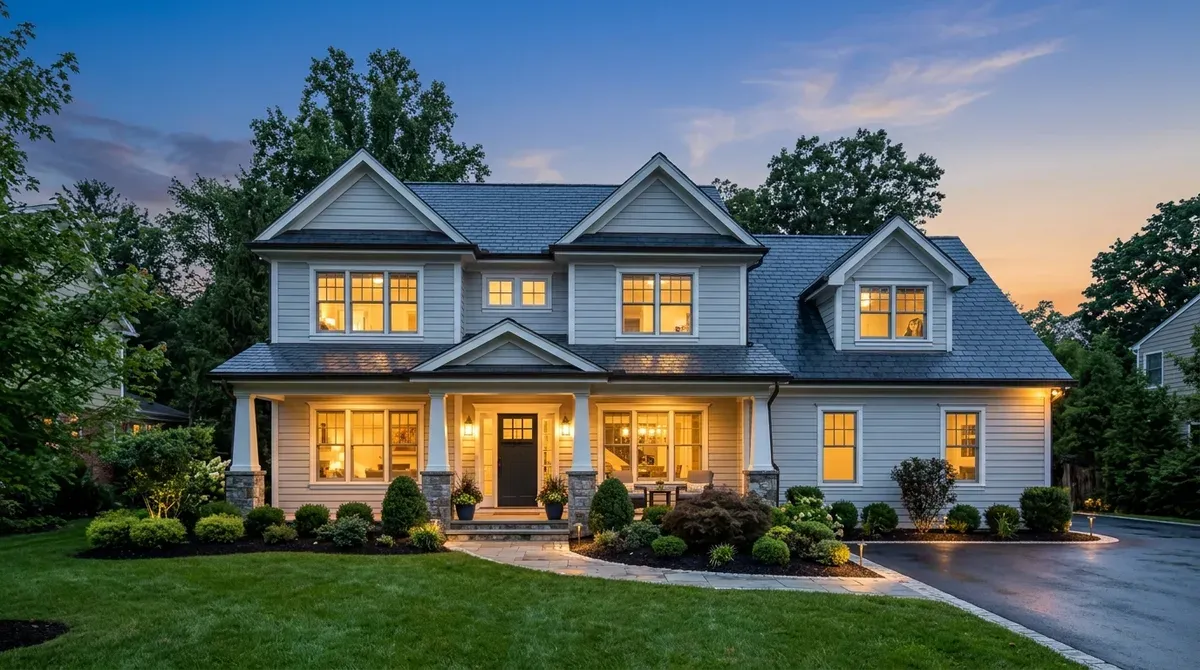
Turn a Daytime House Photo Into a Twilight Real-Estate Shot
Converts a flat midday exterior house photo into a dramatic blue-hour twilight listing shot with warm glowing interior windows.

Redesign Your Room From a Photo in a New Style
Shows what your actual room could look like restyled, keeping the walls, windows and layout while changing furniture, colours and decor to the style you choose.
Build a Real Estate Listing One-Pager with Clickable Floor Plan and Mortgage Slider
A polished single-file property listing page with an interactive SVG floor plan, key-feature icons and a live monthly mortgage estimate driven by sliders.
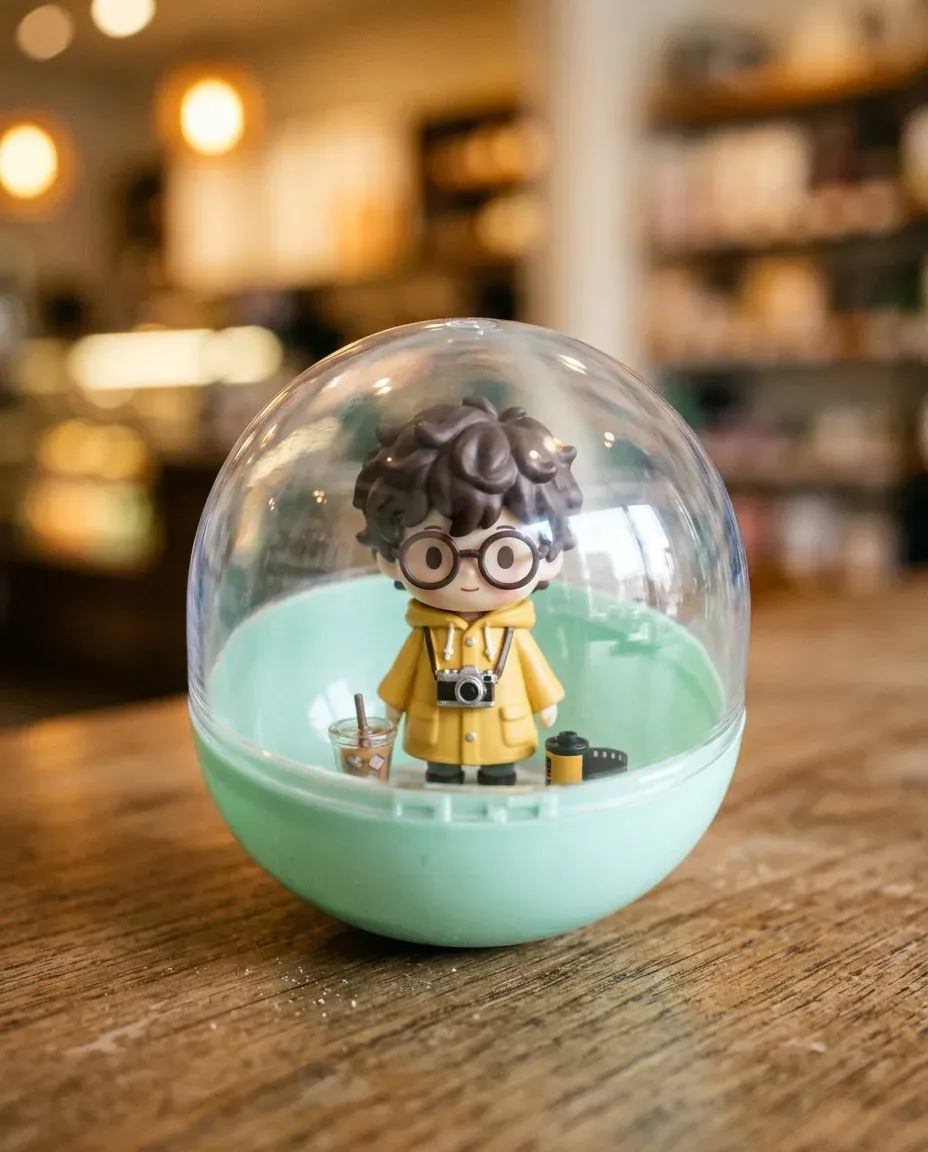
Gashapon Capsule Toy Figurine From Your Photo
Turns your uploaded photo into a miniature chibi vinyl figurine sealed inside a clear Japanese-style gashapon capsule surrounded by tiny props.

Passport and ID Photo From a Casual Selfie
Turns a casual front-facing selfie into a clean, evenly lit ID-style portrait on a plain off-white background with neutral shoulders-up framing.
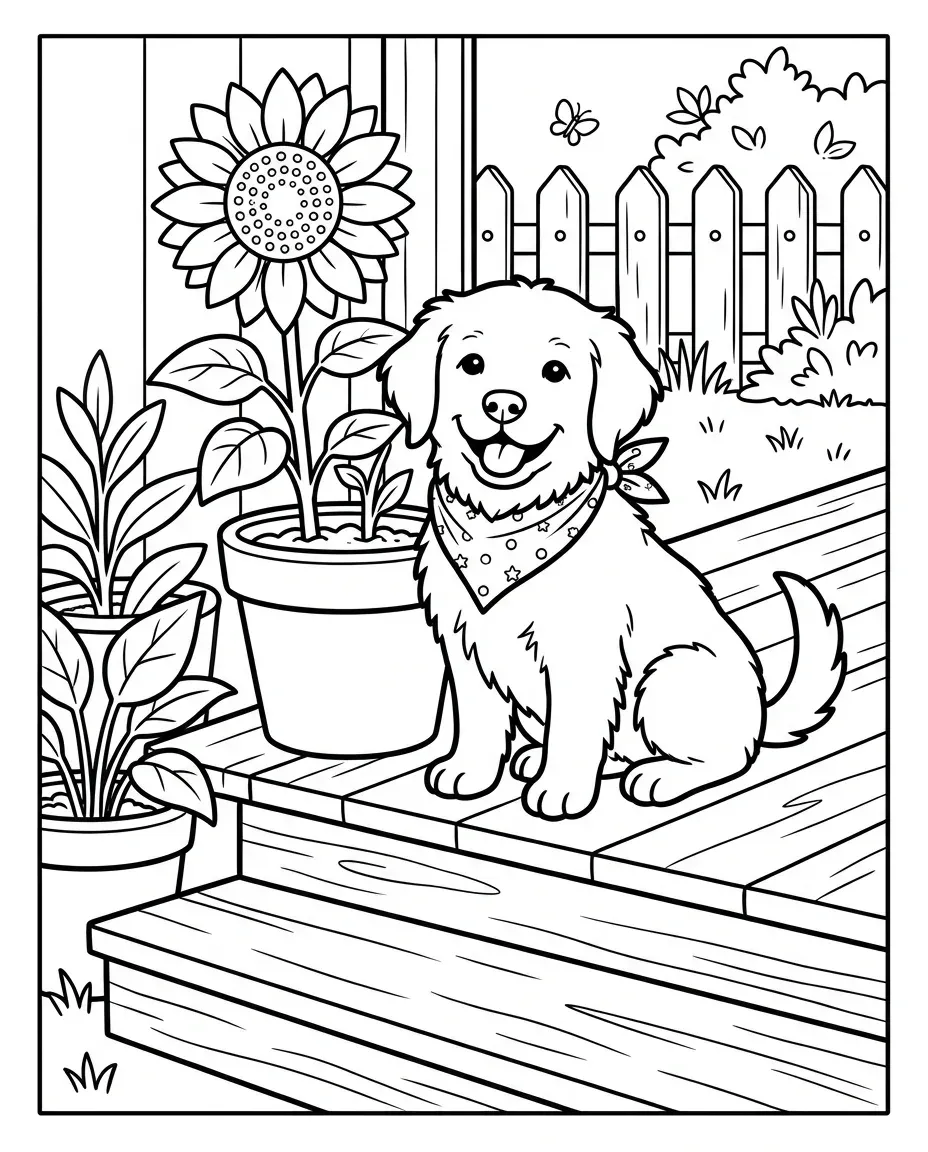
Turn Any Photo Into a Printable Colouring Book Page
Converts a pet, house, family or vehicle photo into crisp black-and-white colouring book line art with clean open spaces ready to print.
- Turn a Rough Sketch Into a Finished 3D Render
- 1990s Late-Night Diner Hard-Flash Portrait From Your Photo
- 3D Product Packaging Box Mockup From Your Flat Label Design
- Four-Person Editorial Group Photo From Separate Portraits
- Minimalist Mobile App Icon Concepts in Four Styles
- Vintage Engraved Postage Stamp Illustration From a Photo